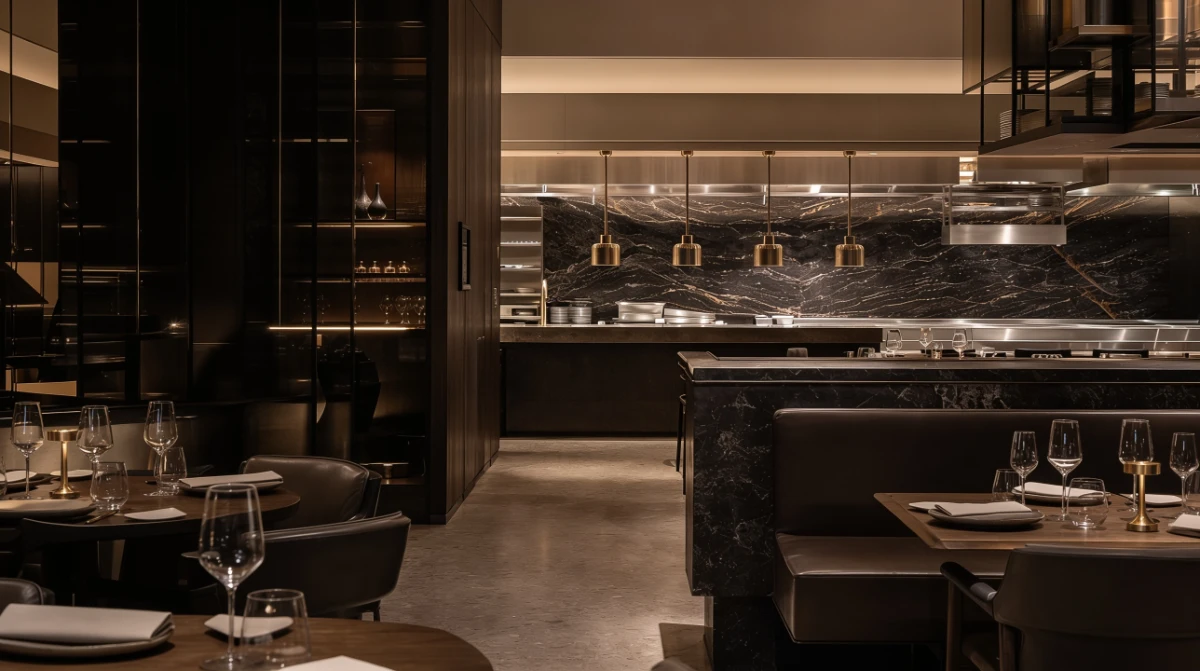
Interior Design & Kitchen Layout For Hospitality & Food Businesses
Last updated: July 21, 2026
Interior design and kitchen layout play a critical role in how hospitality and food businesses operate and perform.
Swiss Knife provides interior design and kitchen layout services for hospitality and food businesses in Dubai and the UAE, ensuring that spatial design decisions support both operational requirements and brand intent.
What This Covers
Swiss Knife’s interior design and kitchen layout services cover a wide range of hospitality and food business formats and food-related operations.
The work brings spatial design and operational logic together across:
Concept-based interior design aligned with brand identity
Front-of-house layout planning and guest flow optimization
Kitchen layout design based on service style and production needs
Back-of-house workflow and space zoning efficiency
Coordination between design intent, equipment needs, and operational requirements
Our Approach
Swiss Knife approaches interior design and kitchen layout with a strong operational mindset, focusing on functional layouts adapted to Dubai and UAE regulations. The design process emphasizes efficient kitchen workflows based on service style, practical space planning for different hospitality and food formats, and design decisions that support speed, consistency and control.
The result is a space that looks cohesive and performs efficiently in real operating conditions, where front-of-house atmosphere, back-of-house workflow and brand intent reinforce each other rather than compete.
Who This Service Is For
Interior design and kitchen layout decisions have long-term impact on performance and scalability.
• Hospitality groups and hotel operators
• Restaurants, cafés, bars, and nightlife venues
• Food businesses requiring efficient kitchen and production layouts
• Operators redesigning or optimizing existing spaces
Outcome
At the end of the process, clients receive a functional interior and kitchen layout that balances brand expression with operational efficiency. The design framework supports smooth execution during fit-out and reliable performance once the business is operating.